Wi’Gin Girra’Baa (Winter Camp) is a 75-unit affordable housing project for the Aboriginal and Torres Strait Islander Community Health Service (ATSICHS) positioned alongside the busy Deception Bay Road. The development comprises two buildings, offering an accessible and adaptable mix of one and two-bedroom units designed to meet Gold and Platinum standards, in accordance with the Local Housing Design Guidelines (LHDG). The design sets to reflect the ATSICHS values of developing a high quality, community led accommodation that provides culturally safe, affordable and stable housing solutions and encourage a sense of belonging and pride within the communities they serve. There were several strategies implemented within the design that promote these values. Wi’Gin Girra’Baa (Winter Camp) artwork by Indigenous artist Lyndon Davis forms a vital aspect of the design. The artwork interweaves a coherent narrative of Kabi Kabi people’s tradition of fishing for juvenile Tailor fish (Dai’ar’lee) in the Bay area and the and Brahminy kite (Wurooma) that is always present in the sky.
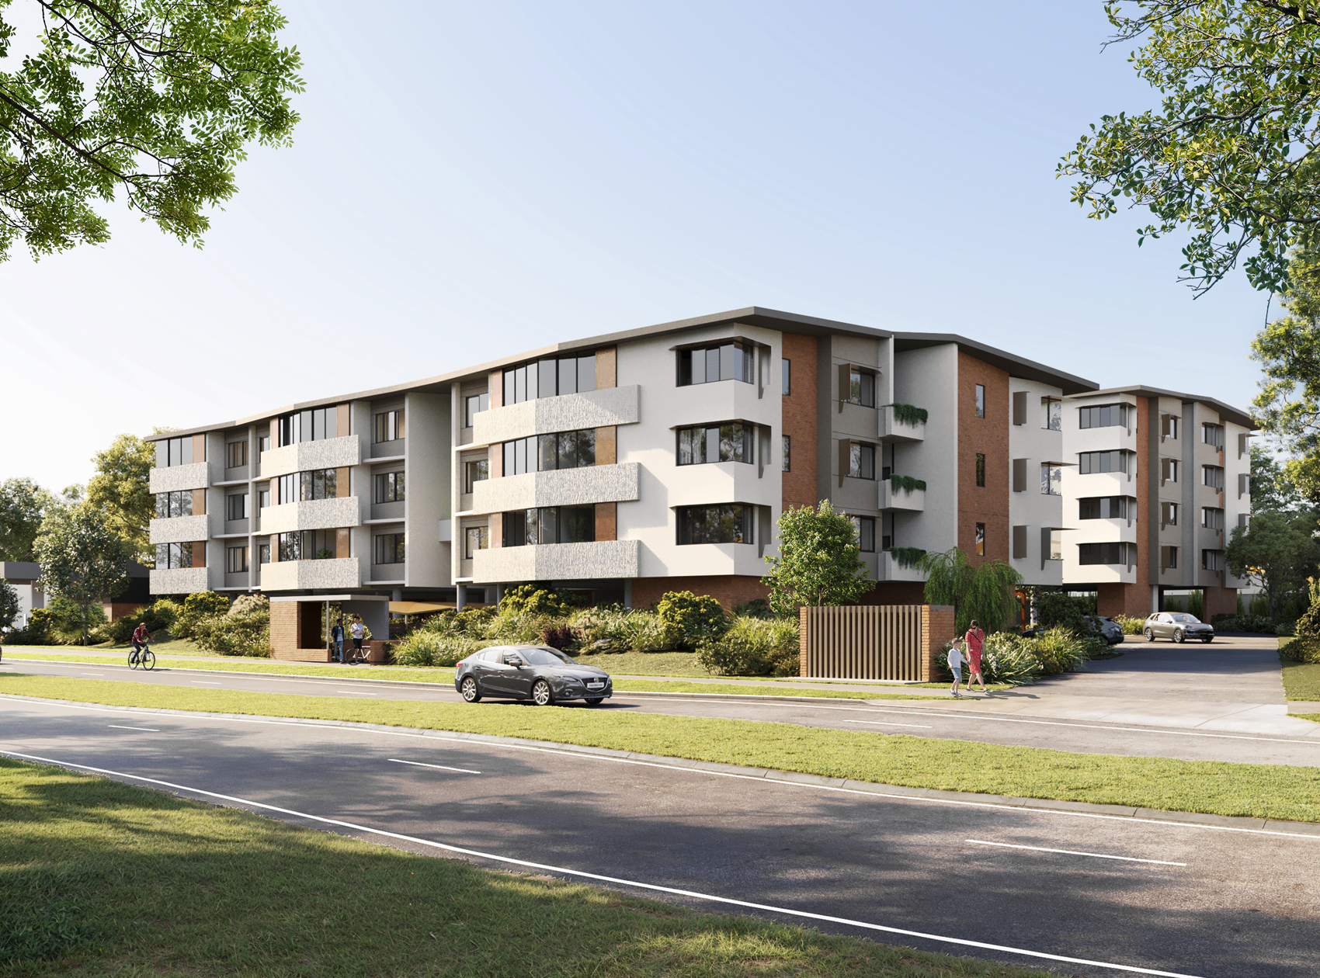
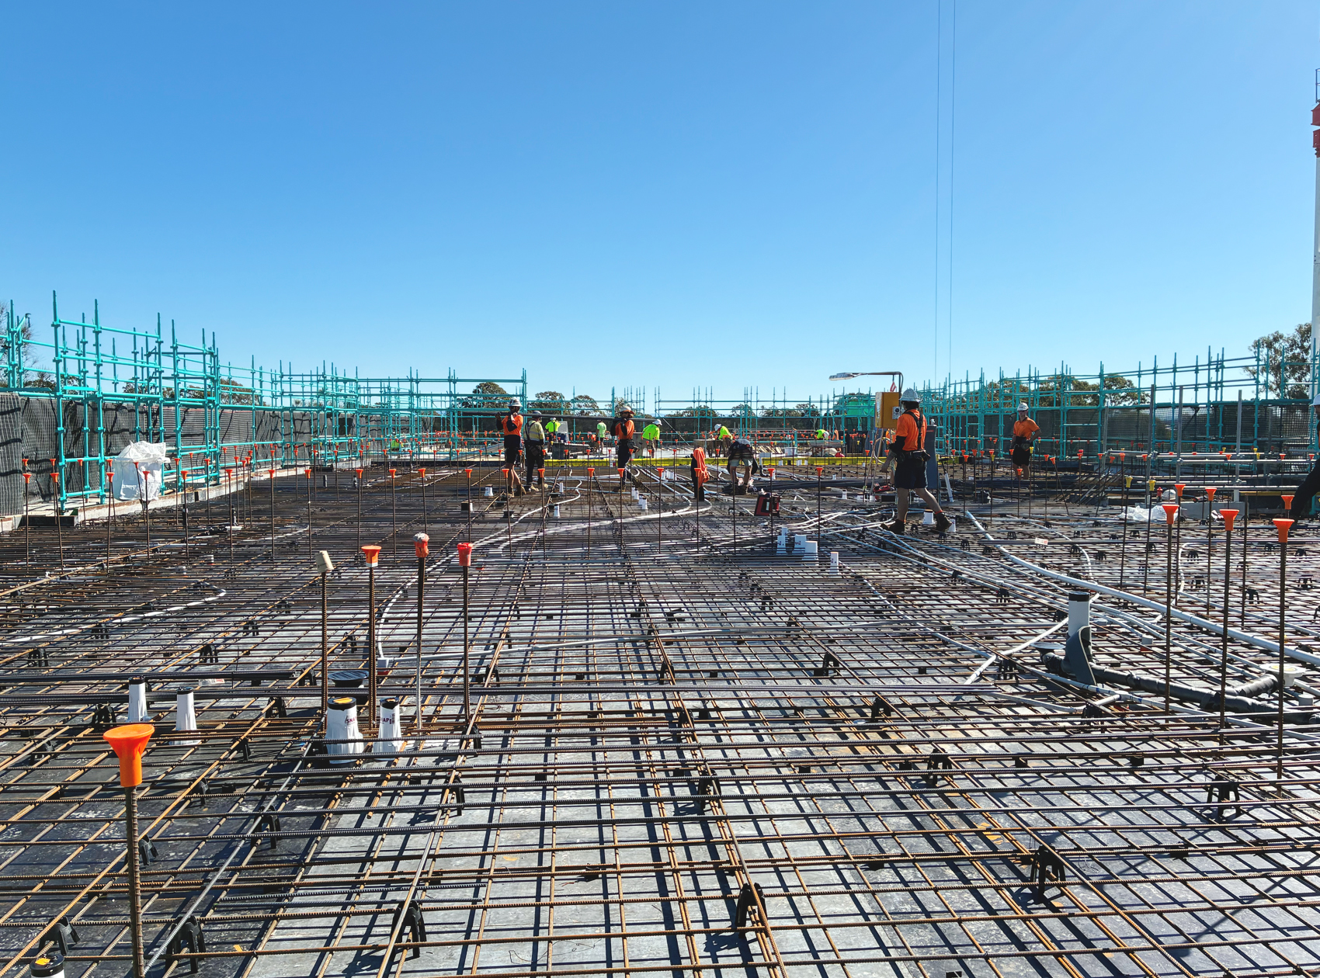
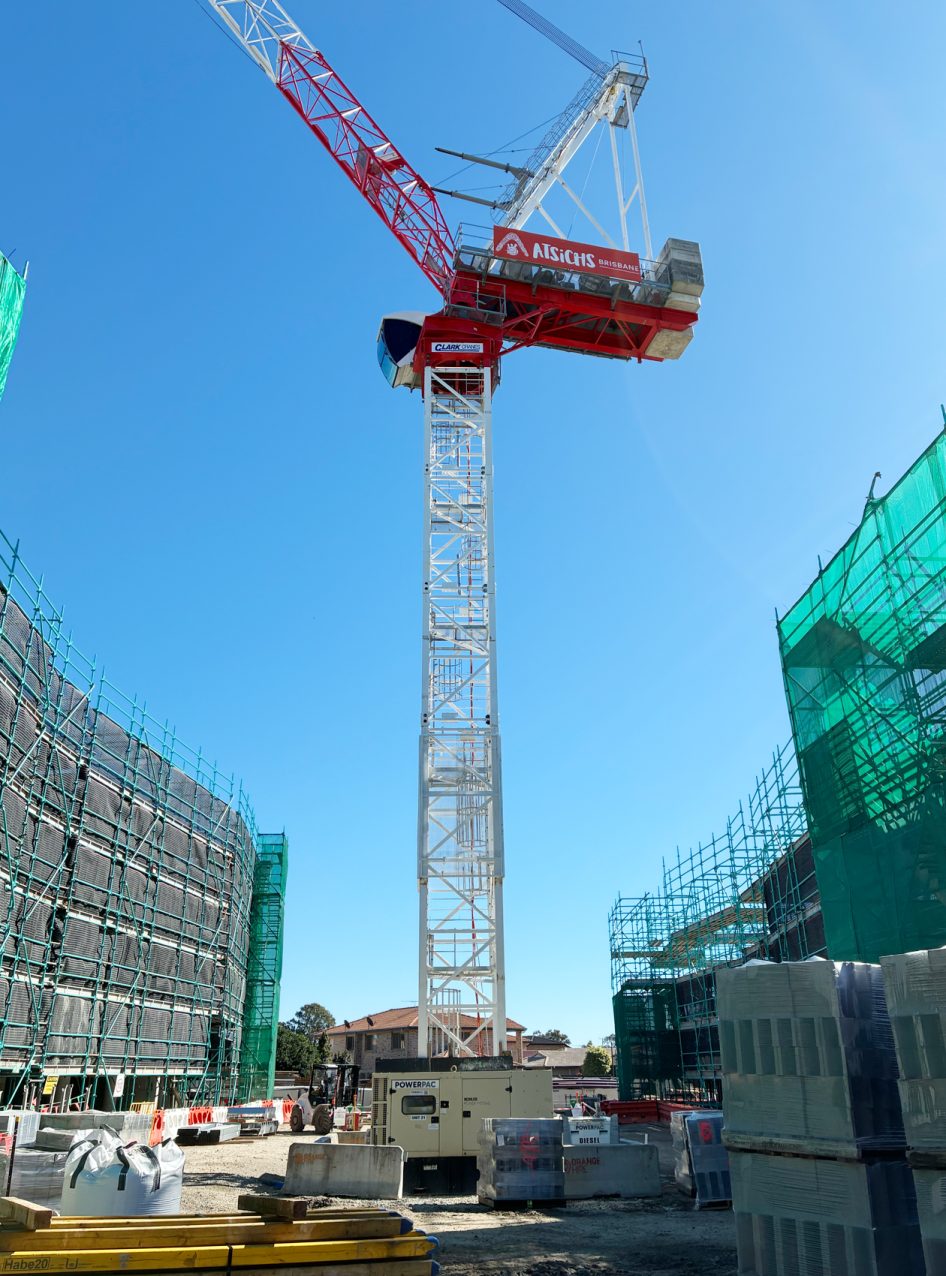
The design adopts the artwork on the solid precast balconies to Deception Bay Road that act to mitigate the noise from the road whilst offering occupants privacy and establishing strong sense of identity to the street as well as the broader Deception Bay. The same artwork is integrated within the unit and stair balustrades and screening to provide an openness while encouraging casual surveillance over the central public space as well as being referenced on wall murals and patterns embedded through the concrete pathways.
The project aims to minimise environmental impact through environmentally and socially sustainable design and operation. These principles include optimal building orientation, passive ventilation strategies, low carbon considerations, sustainable water and energy (solar panels and rainwater management strategies), cooling and heating management and shading to window openings. The design challenges perceptions associated with affordable housing through elements such as reduced materiality through the deliberate exposure of the building services within the building corridors which are painted and form a dramatic design feature in lieu of being a hinderance to design outcomes. There was also an implementation of crime prevention through environmental design (CPTED) principles to create a safe, supportive, and nurturing environment for all its occupants.
The project selections are carefully crafted using natural, robust materials that focus on lowering long term maintenance to facilitate hardwearing homes. The native Australian landscaping sets to establish connection to the Country and aims to bring the former bush character back into the site, reintroducing its former ecological qualities within the current suburban context. The community spaces are accompanied with nature play, BBQ area, and incidental spaces within each building level, activating occupant’s engagement. This connection to Country is further supported through an integration of native landscaping berm to the front of the property to provide a more natural approach to car parking acoustic requirement and screening than the commonly used harsh acoustic fencing. The exterior and interior colour schemes take cues from the Melaleuca trees with warm timber and terracotta tones complimented with calming shades of green. The project does not simply aim to deliver affordable housing but to create homes and provide a wider placemaking contribution to the broader Deception Bay area.
- Client
ATSICHS
- Location
Deception Bay, Brisbane
- Year
2025
- Artwork
Lyndon Davis